
polyworks inspector
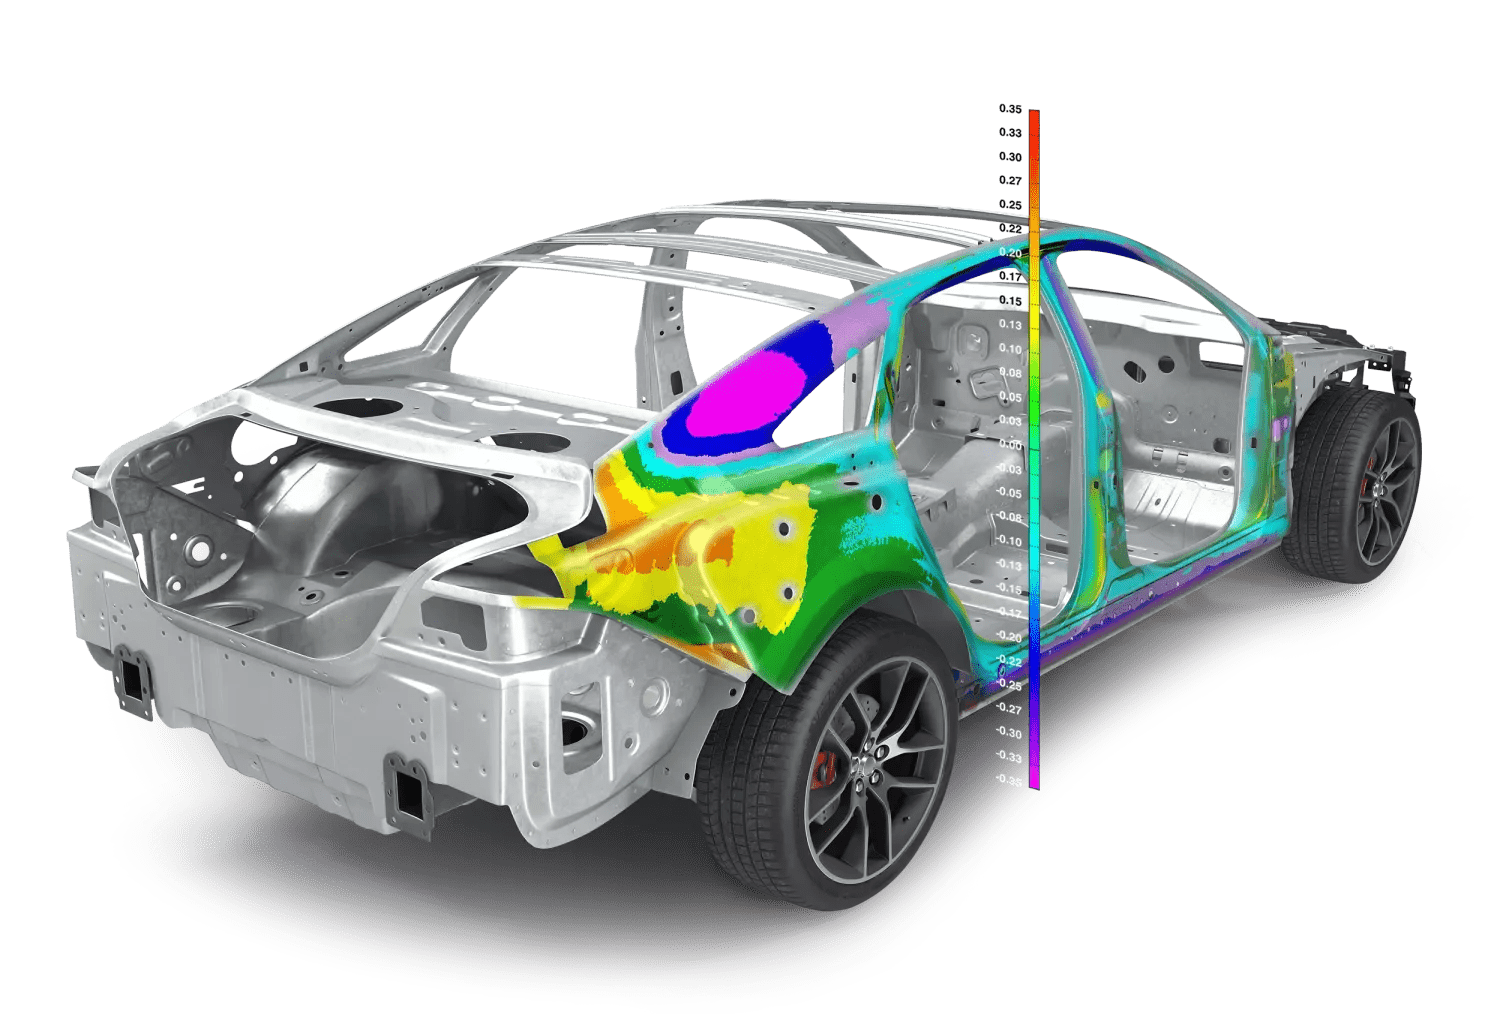
PolyWorks Inspector is a universal 3D dimensional analysis and quality control software solution to control tool or part dimensions, diagnose and prevent manufacturing and assembly issues, guide assembly building through real-time measurements, and oversee the quality of assembled products. Its advanced flush & gap analysis tools make it a standout in industries like stamping, aerospace, and automotive.
a universal platform
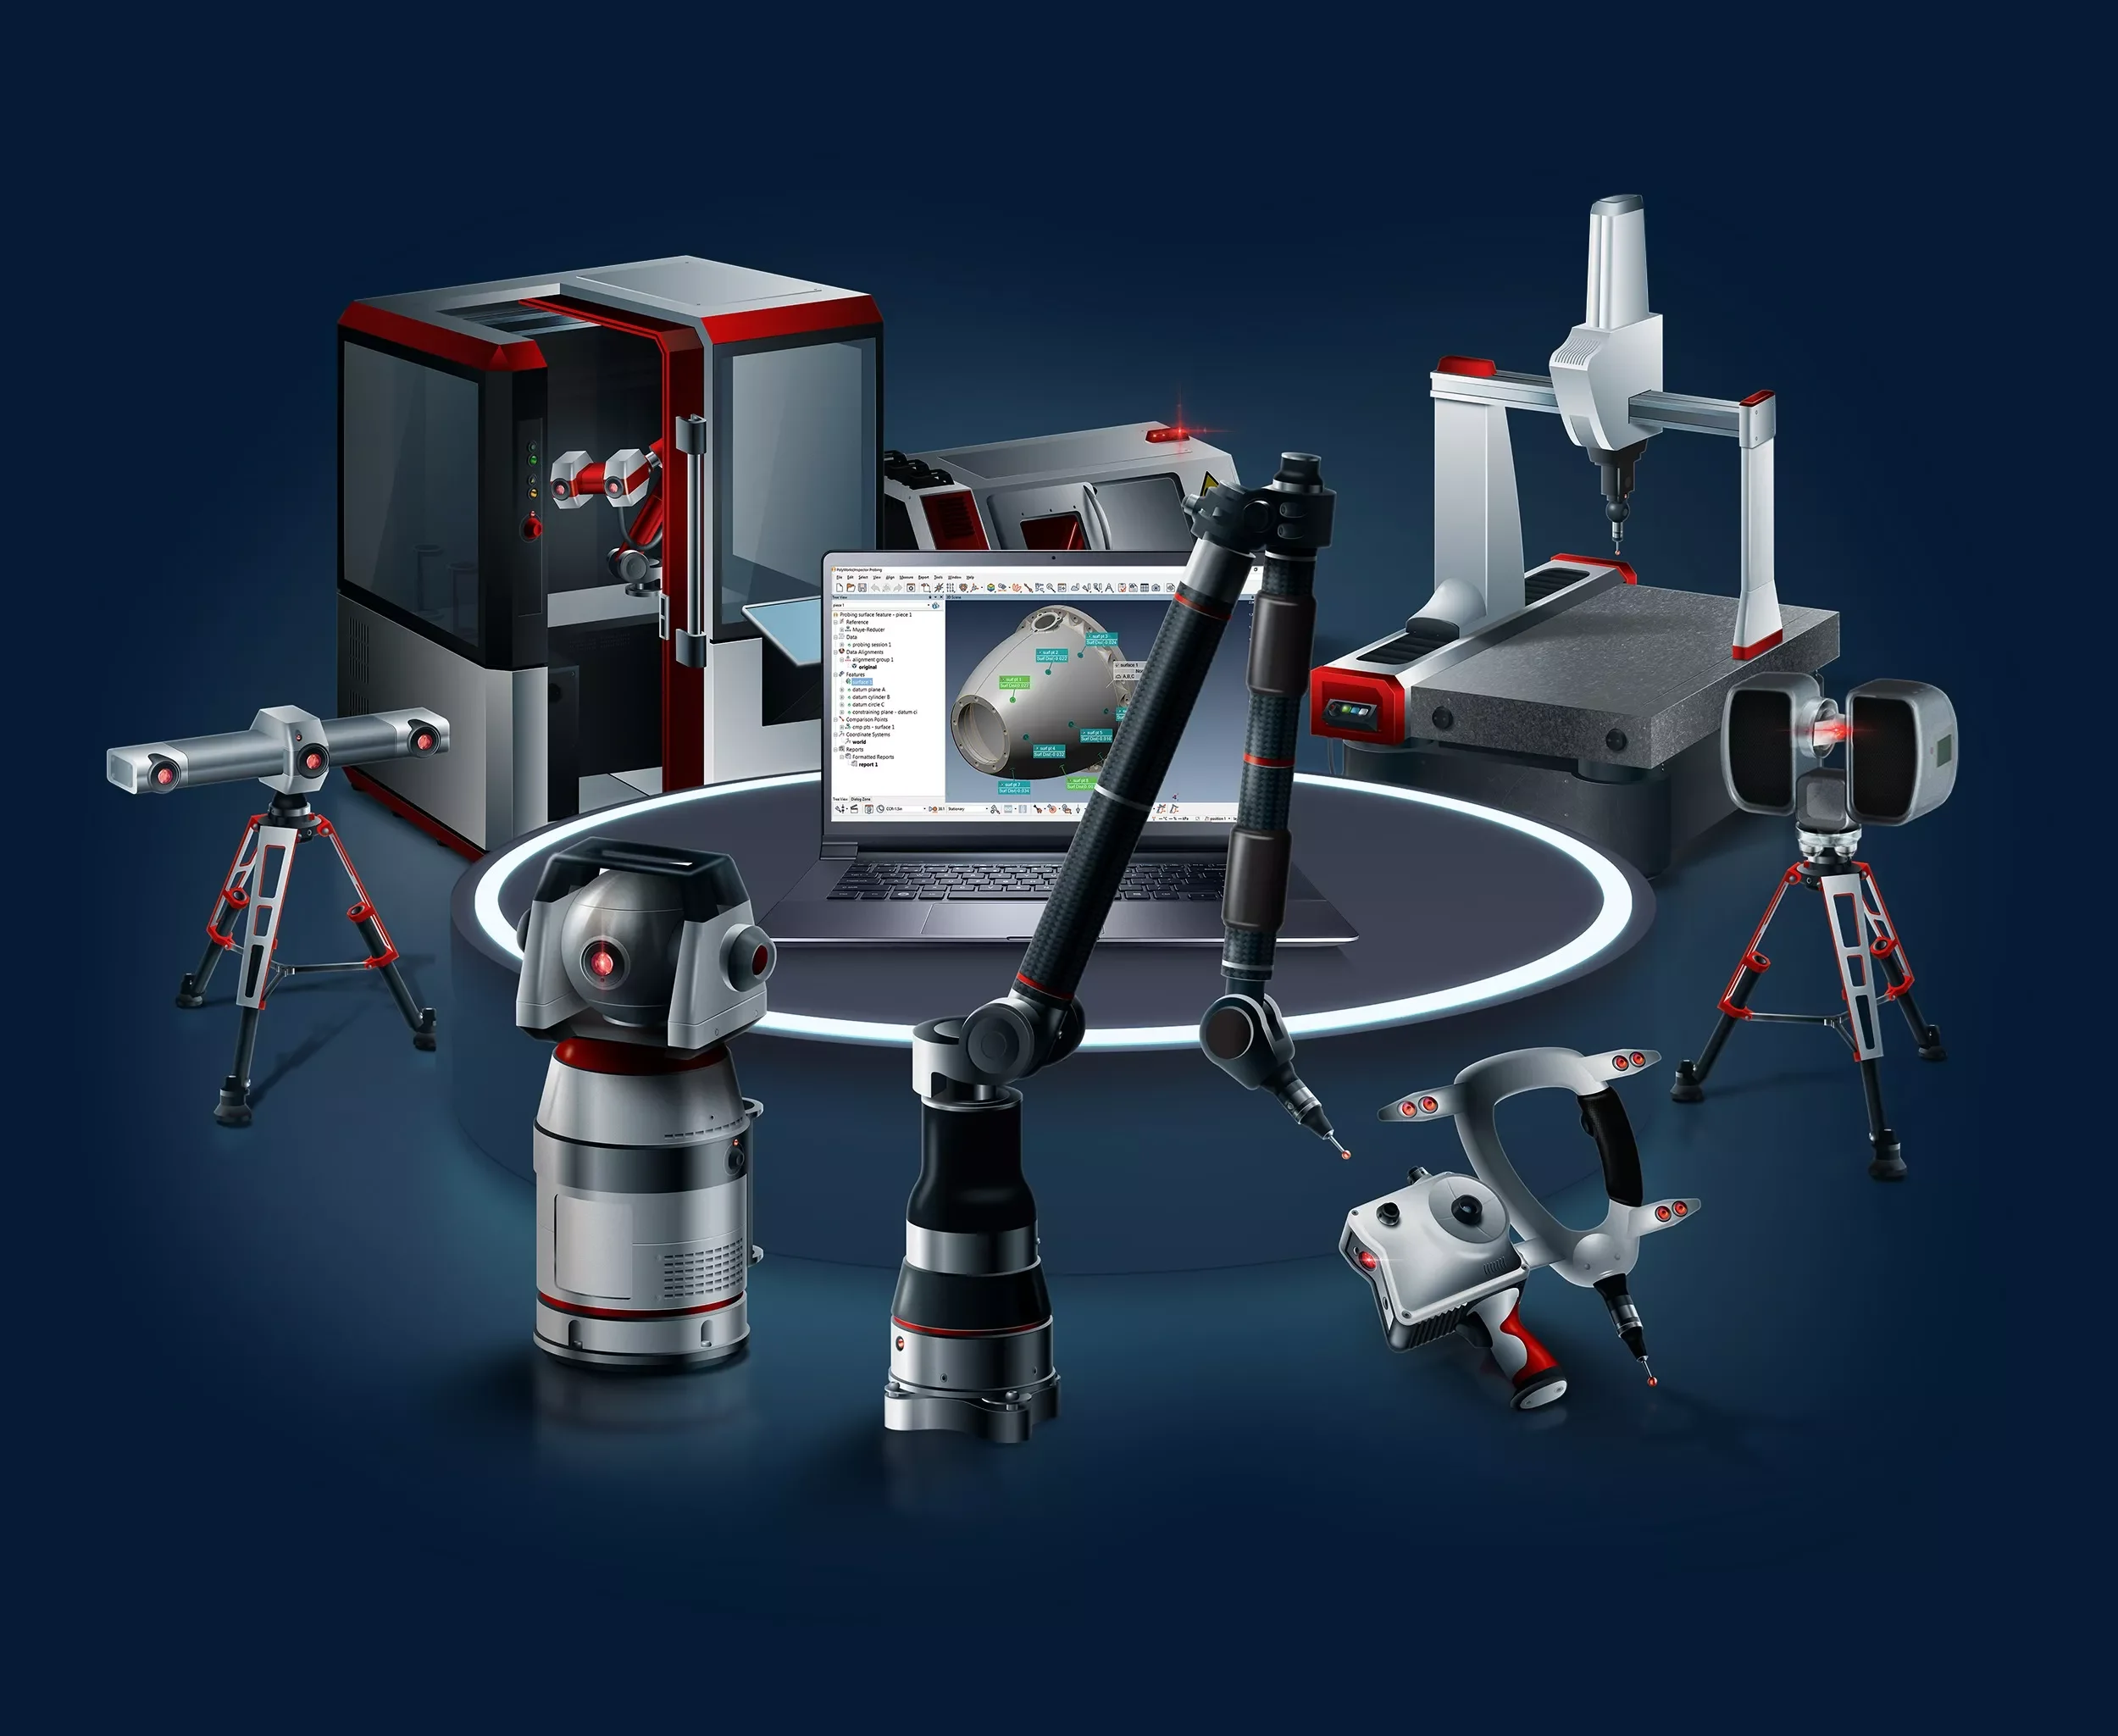
With just one software to master, dramatically reduce your operational costs by increasing measurement specialist competency, eliminating metrology silos, boosting employee mobility, and improving overall teamwork efficiency.
Interface with all 3D measurement devices
Create inspection projects automatically from 3rd-party software
Import GD&T Controls and MBD/PMI from native CAD
Inspect with or without CAD models
A perfect alignment every time
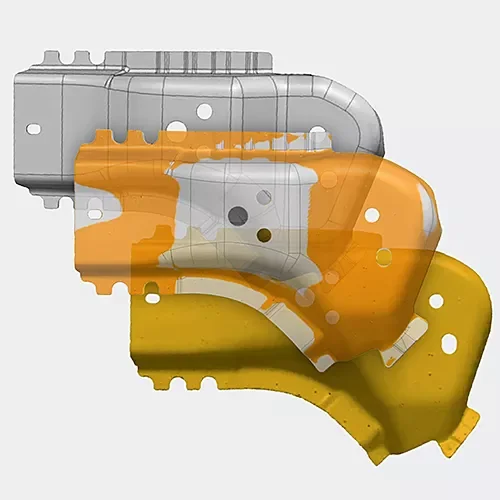
Surface and cross section best-fit
Measurement object best-fit
Multiple device position alignment
Construct your alignment from features, datum targets, surface points, or edge points, and use weights and axial constraints to optimize the results.
Best-fit measured surfaces and cross-sections to their nominal definition, with the option of constraining in rotation, translation, or within a tolerance zone.
The ultimate inspection toolbox
Smart GD&T
A GD&T engine based on the latest ASME and ISO standards, with advanced DRF, material condition, datum modifier, and tolerance zone capabilities.
Profile and Flush & Gap gauging
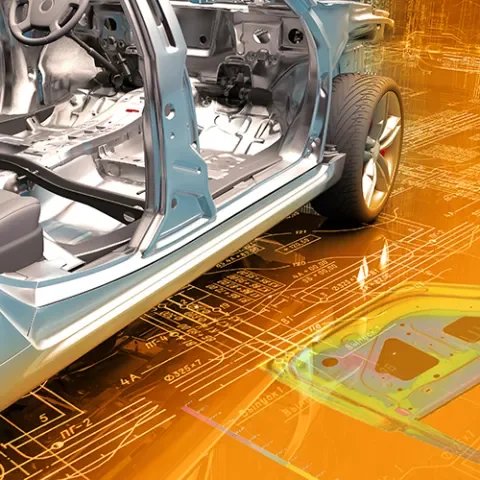
Advanced evaluation of fillets, design feature lines, and sheet metal part assemblies, such as radius, angle, bending, sharpness, flush, and gap.
Airfoil Gauging
Extract advanced features on fan, compressor, and turbine blades to control and analyze dimensions, such as edge radius, thickness, length, width, angle, and area.
faq
-
Polyworks is compatible with virtually all 3D measurement devices thanks to a universal digitizing hub as well as the ability to import a wide variety of file types. Extract dimensions from scanned meshes, probed points, and 38 point cloud formats.
Operate all portable probing devices through direct hardware plug-ins
Interface with all point cloud scanning devices through direct hardware plug-ins or measurement file import
Connect to major brands of CNC CMMs through direct drivers or I++
Integrate measurements performed with digital gauges as well as visual checks
-
No. While CAD models unlock a wide variety of convenience factors, Polyworks can inspect parts with or without CAD data.
-
CATIA V6/V5/V4
NX (UG)
Creo (Pro/E)
Inventor
SolidWorks
ACIS
IGES
JT
Parasolid
QIF
STEP / STEP AP242
VDA-FS