
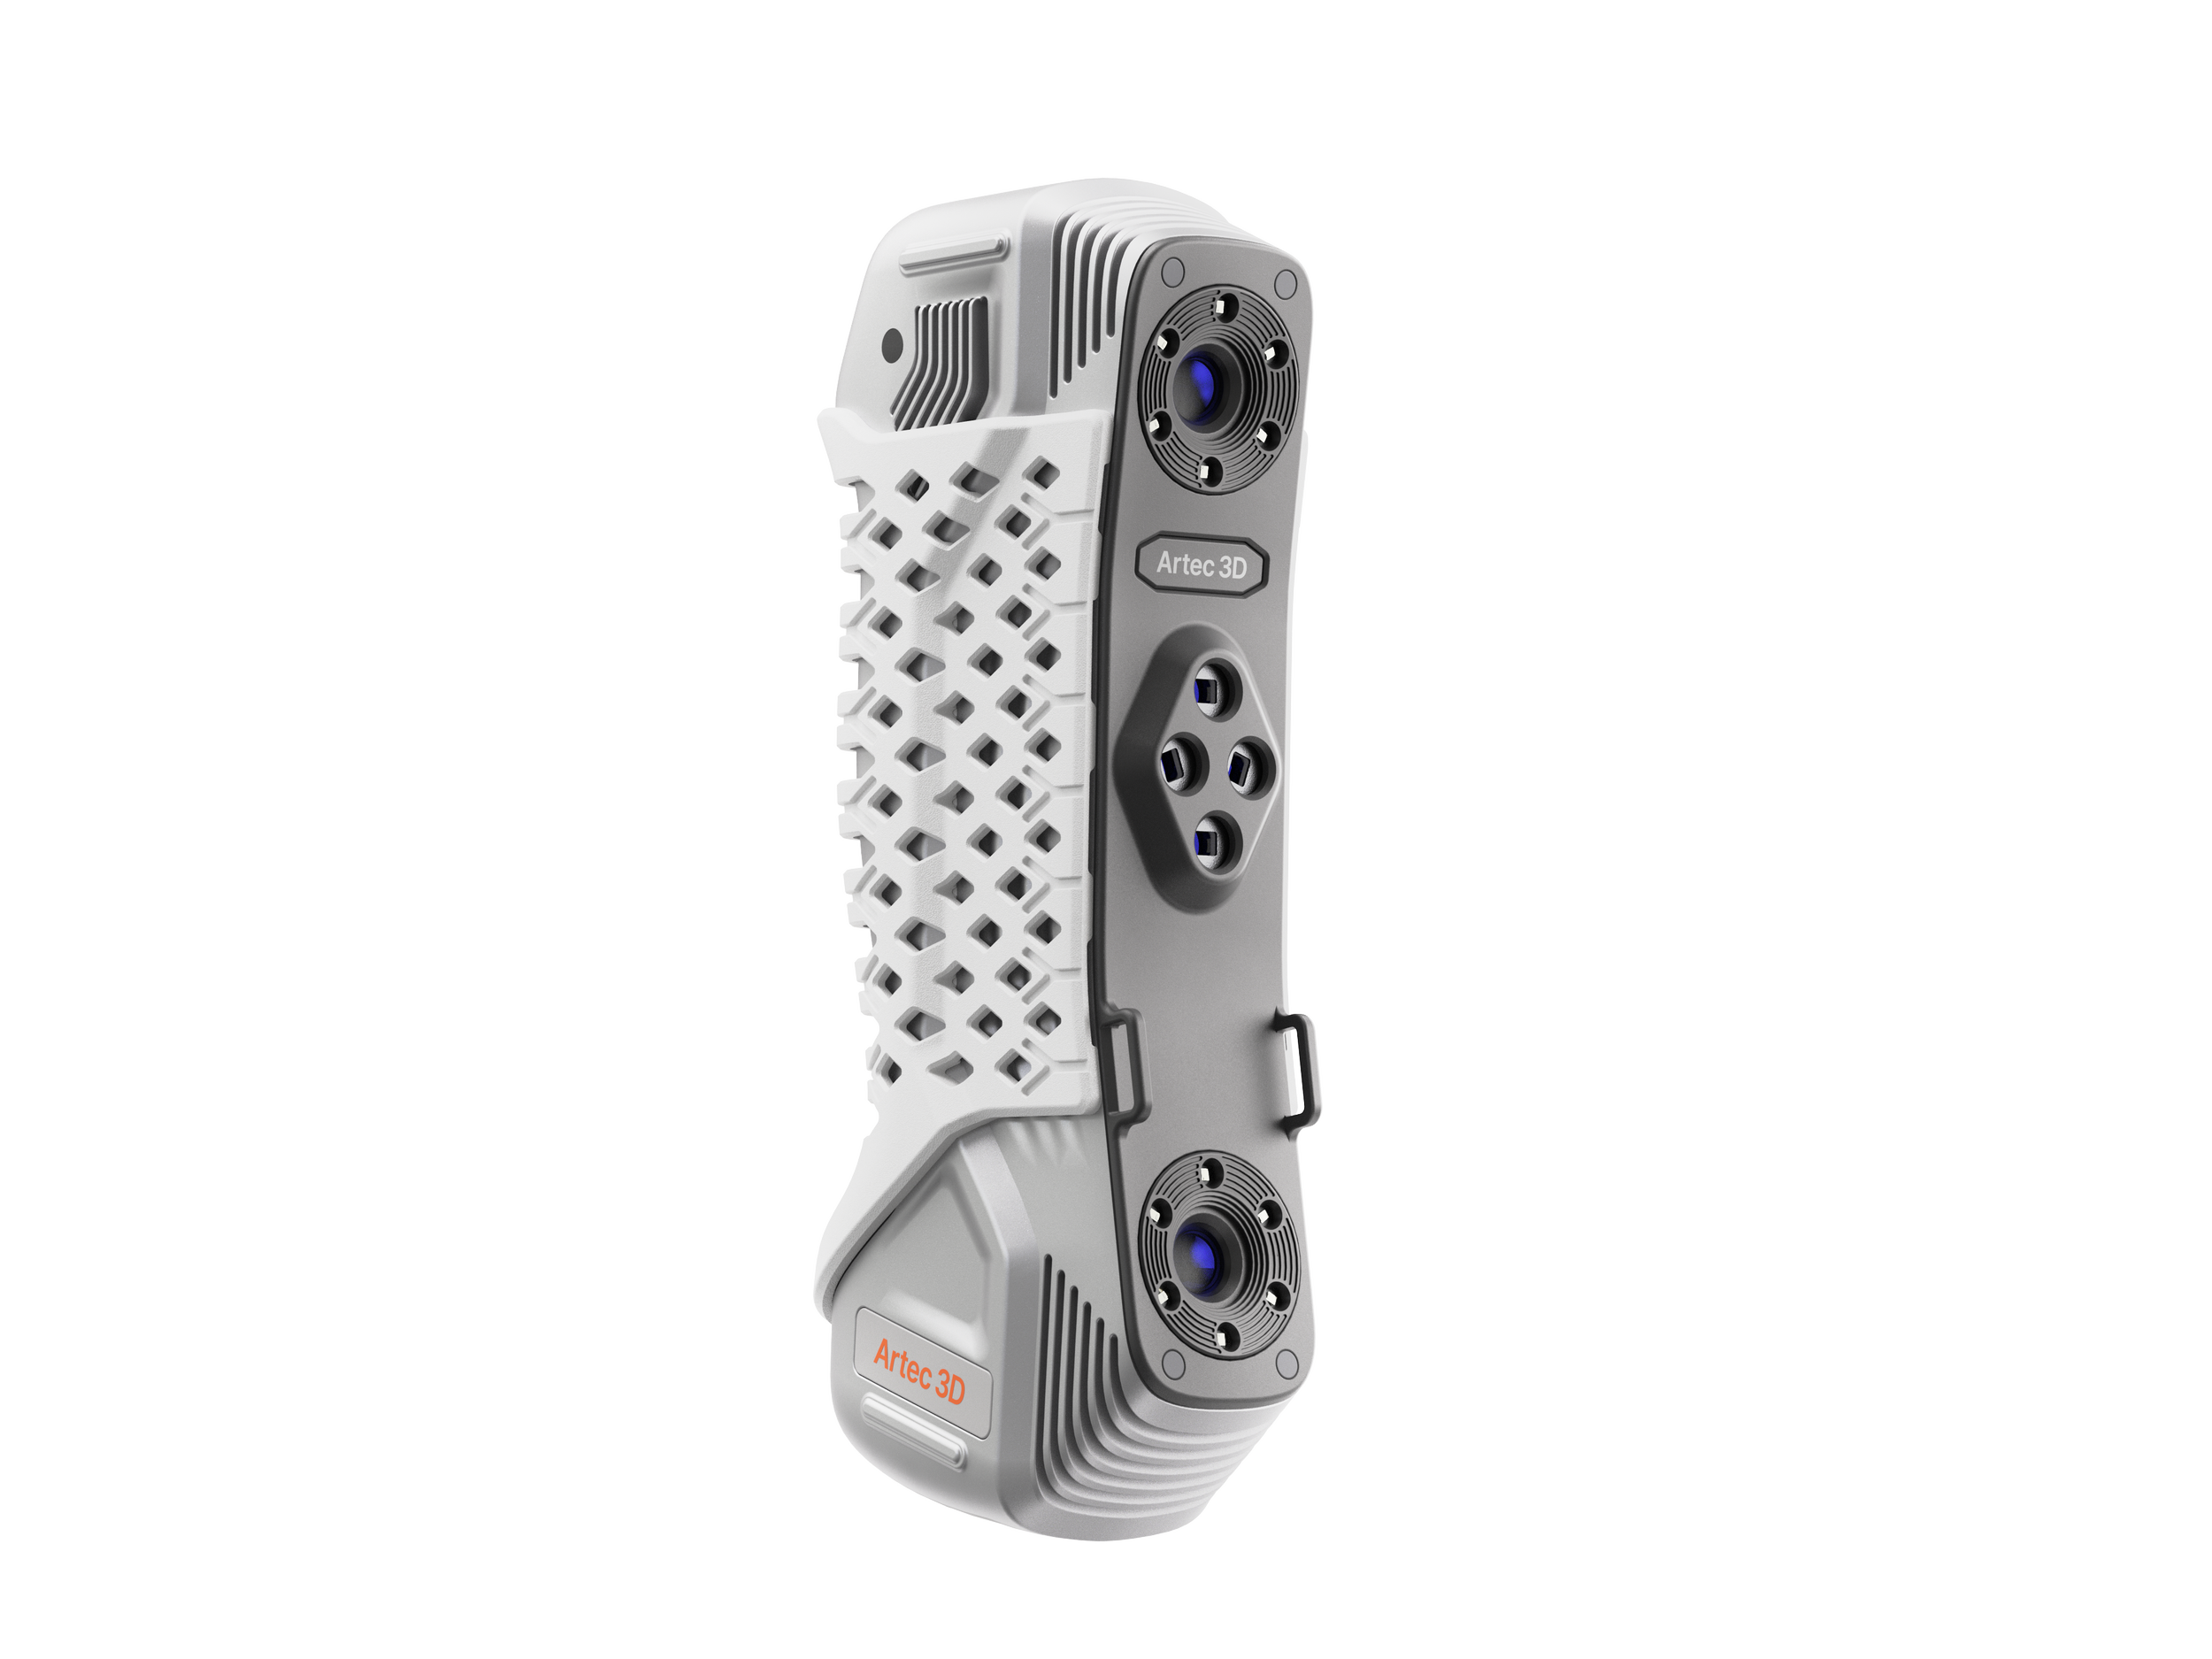
ARTEC POINT II
Capture highly accurate 3D data with a lightweight, industrial-grade laser scanner built for quality control, reverse engineering, and demanding metrology applications.
PRECISION IN THE PALM OF YOUR HANd
Artec Point II is designed for professionals who need metrology-grade accuracy with the versatility that comes with a handheld form factor. With a broad resolution range, a rugged build, an IP50 dust protection rating, no hard size limit, and a VDE 2634 calibration certification by an ISO 17025 accredited lab, the Point II can satisfy a broad range of high accuracy applications.
Proven
Calibrated to VDI/VDE 2634 & JJF 1951 standards
ISO 17025 accredited
METROLOGY-GRADE ACCURACY
Achieve up to 0.02 mm (0.0008 in) accuracy backed by ISO-certified calibration methods
more lasers
With triple the number of lasers of its already-worthy predecessor, the Point II captures up to 5.8 million points per second, making quick work of your inspections
supremely inerrant TRACKING
Capture objects at up to 120 FPS, maintaining stable tracking even during fast or abrupt movements.
ADAPTIVE SCANNING MODES
Switch between grid, parallel-laser, and single-laser modes to handle different surfaces and complex geometries.
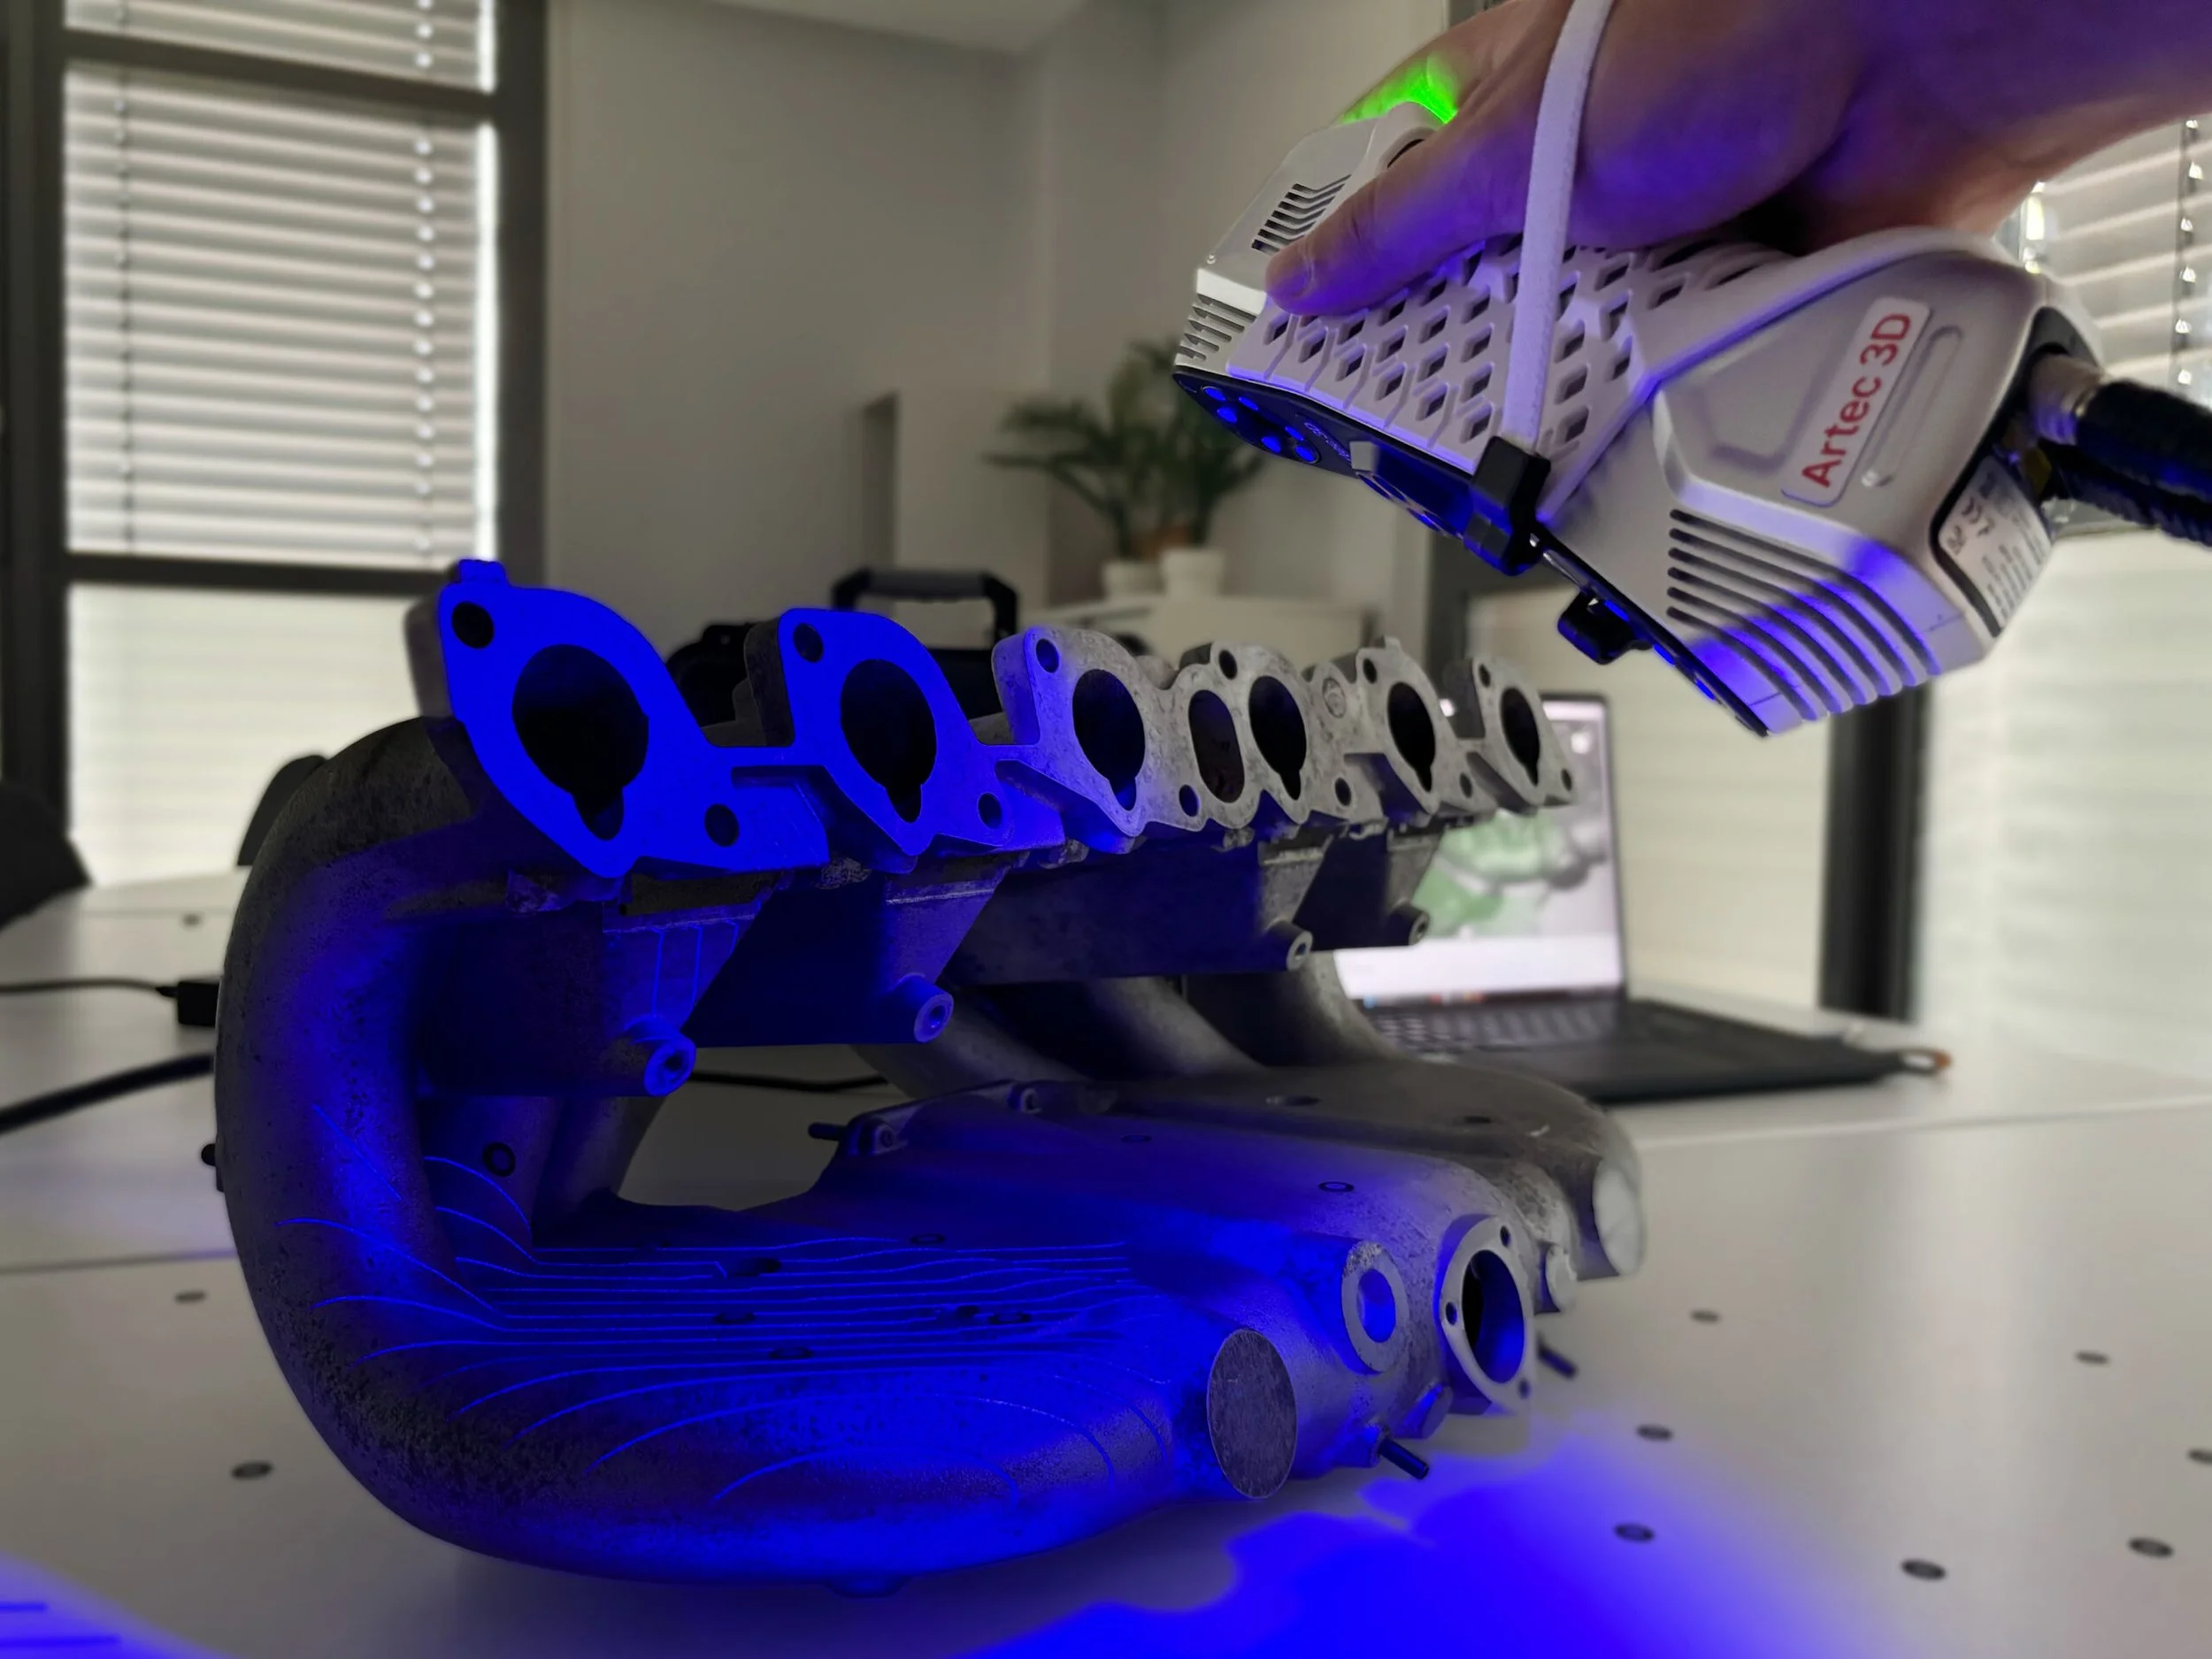
ULTRA-HIGH ACCURACY.
HIGH-SPEED CAPTURE.
Point II is designed for industrial environments where precision, repeatability, and speed are critical.
With up to 5.8 million measurements per second and capture rates of up to 120 FPS, you can collect detailed 3D data efficiently while maintaining reliable tracking.
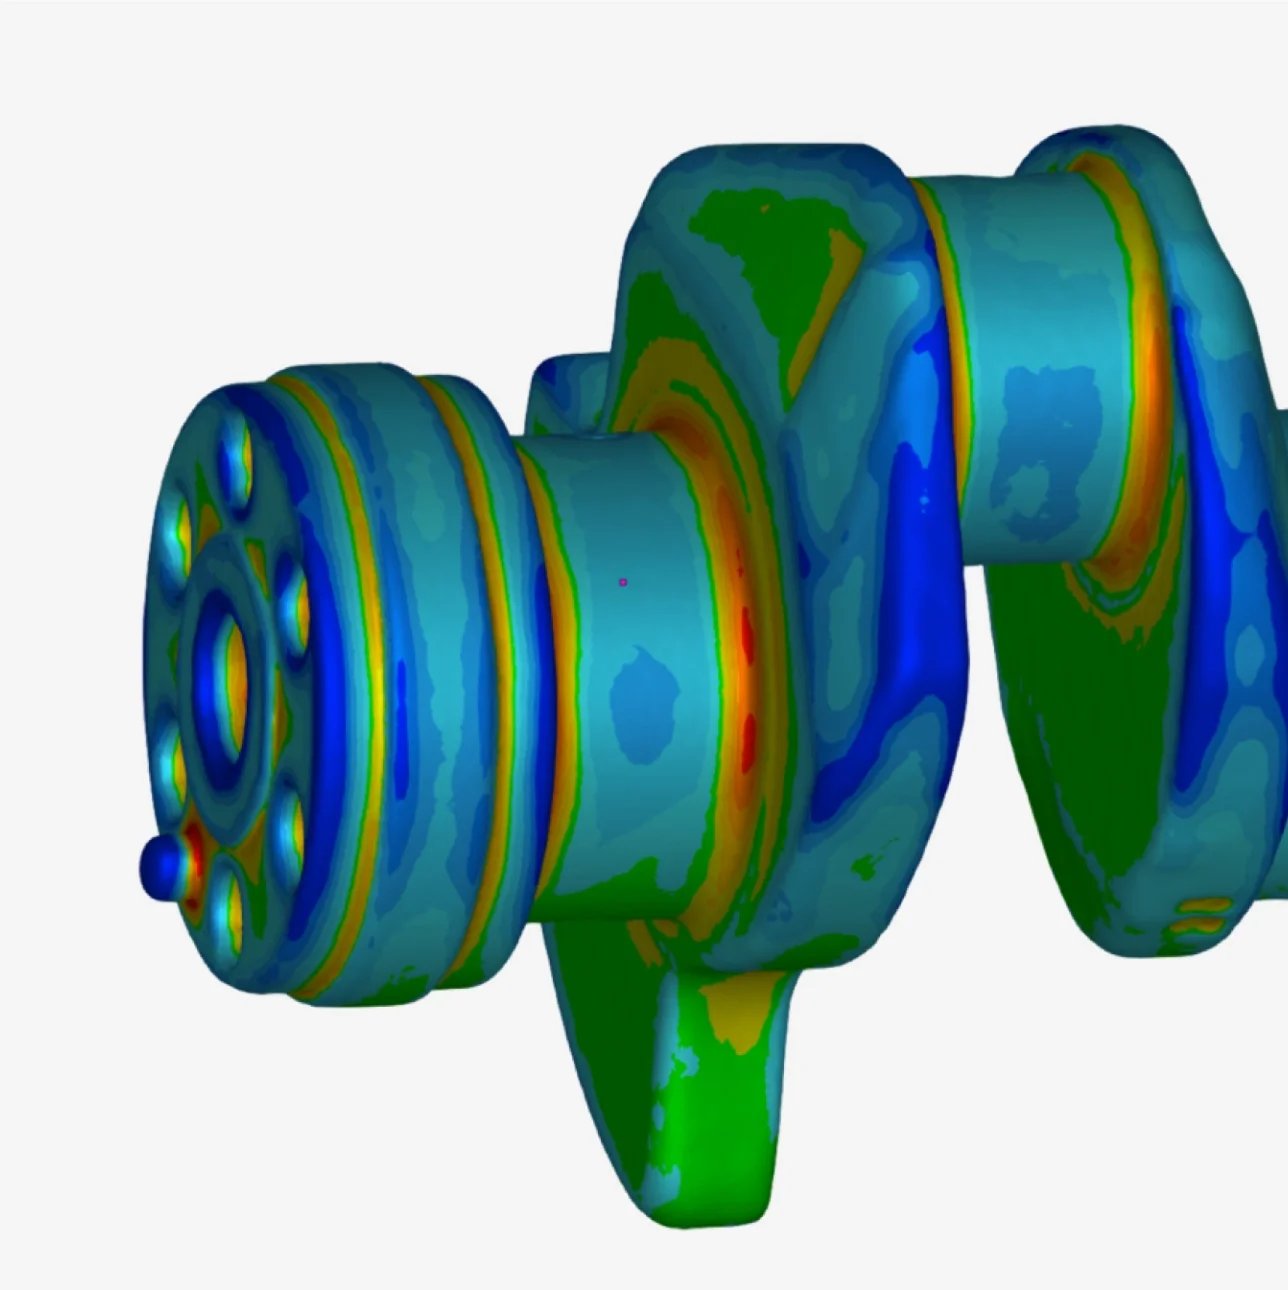
PRECISION DOESN'T HAVE TO BE COMPLICATED. SCAN. INSPECT. VERIFY.
Point II combines an intuitive interface, reliable tracking, and dedicated scanning modes to make difficult industrial captures faster and easier.
Its ergonomic design supports one-handed operation, allowing you to tilt and maneuver the scanner into tight spaces.
Tech specs
-
Yes. Artec Point II is a target-based 3D laser scanner, designed for metrology-grade capture.
-
Yes. It is designed to capture complex, black, and reflective surfaces.
-
Point II provides three scanning modes: ultra-fast scanning, hyper-fine scanning, and deep-hole scanning.
-
Point II can capture up to 5.8 million measurements per second with a capture rate of up to 120 FPS.