
Artec
Metrology Kits
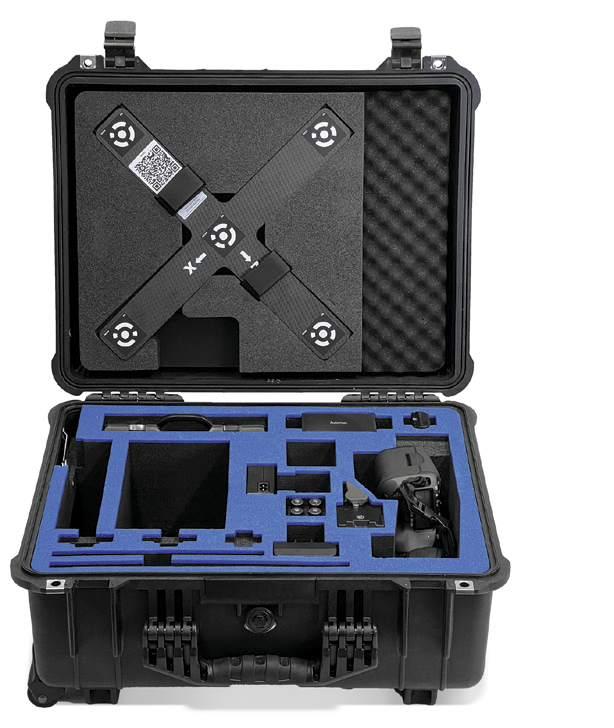
Metrology Kits can be paired with Artec Scanners to achieve far greater dimensional accuracy than would be possible with a scanner alone.
Micron-Level accuracy
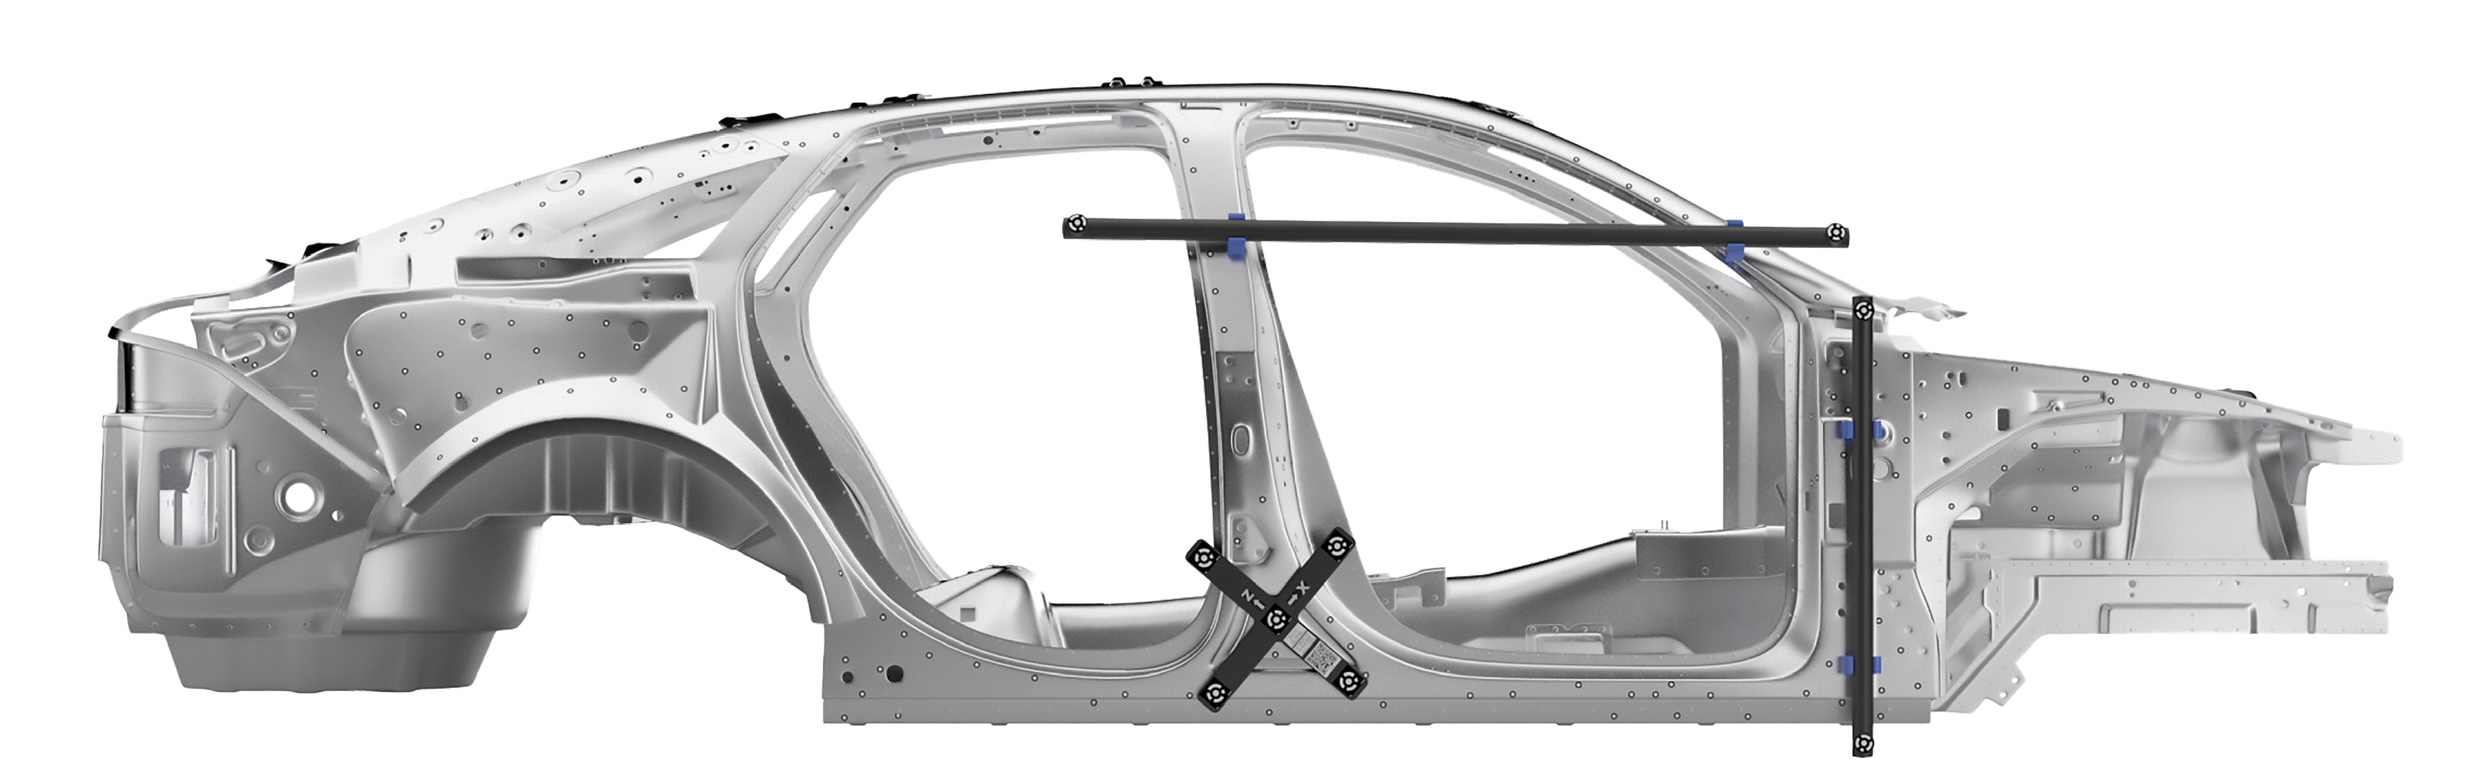
Artec Metrology Kits can deliver 80 micron accuracy (0.080 mm) over an average car length, satisfying even the most rigorous accuracy requirements on large parts.
flexible scalability
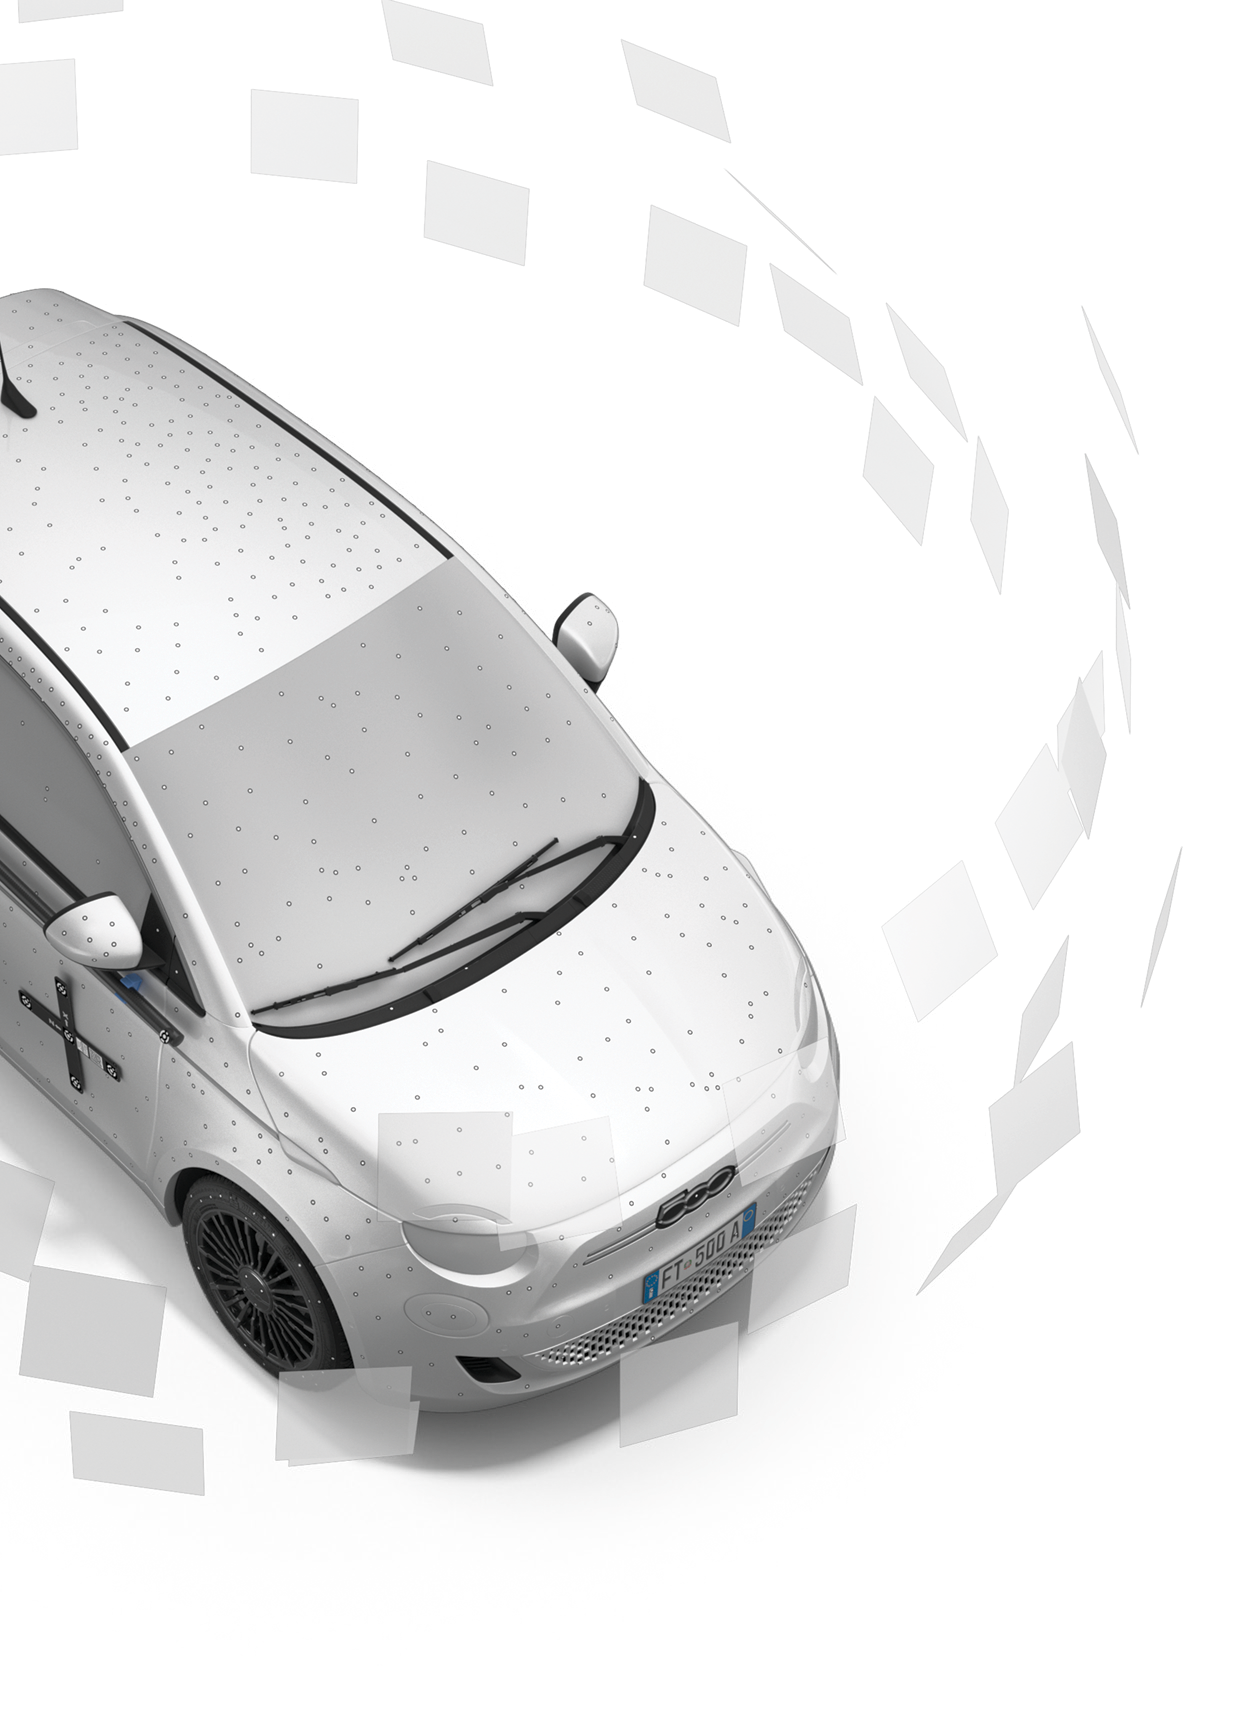
In the real world, most users have a mix of high and low tolerance applications, so traditional target-based scanners that require time-consuming application of targets on every part can be a sub-optimal compromise. Metrology kits resolve this dilemma by dramatically enhancing the accuracy of scanners like the Artec Leo without sacrificing the broad versatility that makes them attractive in the first place. This modular approach makes Artec scanners highly future-proof as your applications expand, and delivers the best of both worlds: Bring out the Metrology Kit when you’re chasing microns, and use the scanner standalone when you’re not.
Tech specs
0.003 mm + 0.007 mm/m (3 sigma)0.004 mm + 0.006 mm/m (RMS)
0.005 mm + 0.009 mm/m (3 sigma)
DAkkS-calibrated scale bars: 1 × 1,430 mm, 1 × 830 mm
VDI 2634 page 1 certified systemDAkkS certificate for the complete measuring system incl. scale bars and sensor
Factory-calibrated scale cross 800
Opt. VDI 2634 page 1 certified system
*MPE (Maximum Permissible Error) of length measurement error, based on VDI/VDE 2634 part 1: defined as the maximum permissible deviation of a measured length, which is located between two measuring points, signalized with photogrammetric targets, in the entire measuring volume of the measuring object, regardless of the position and orientation.
FAQ
-
No. They can create coordinate clouds on their own, which can be useful in their own rite, but they cannot reconstruct actual surfaces without a 3D scanner
-
No. Both Kits include the ideal camera. The Professional kit comes with a mirrorless Canon EOS R and the Entry kit comes with a Canon EOS 6D
-
Yes. Even without a scanner, the Kit itself can support various applications such as general dimension measurements between targets, deformation analysis, and flatness inspection.